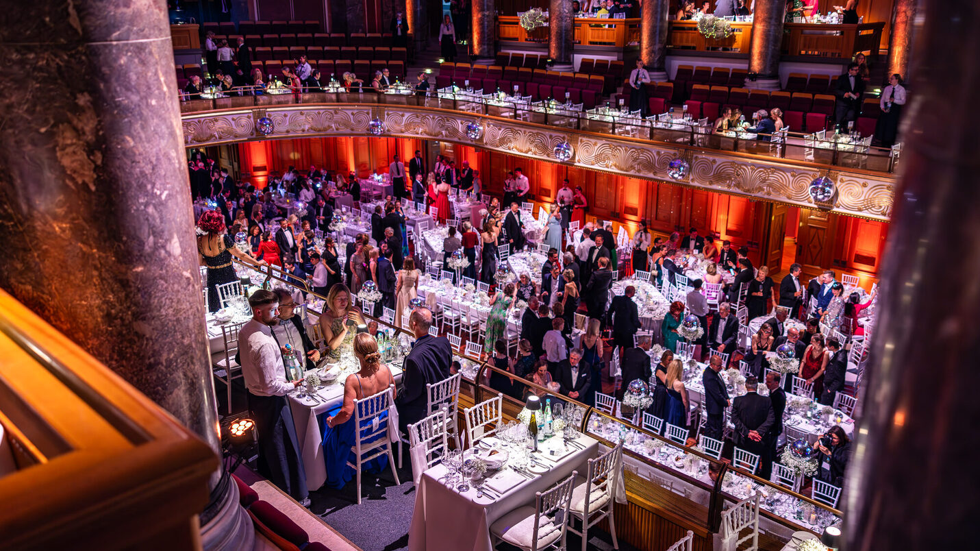
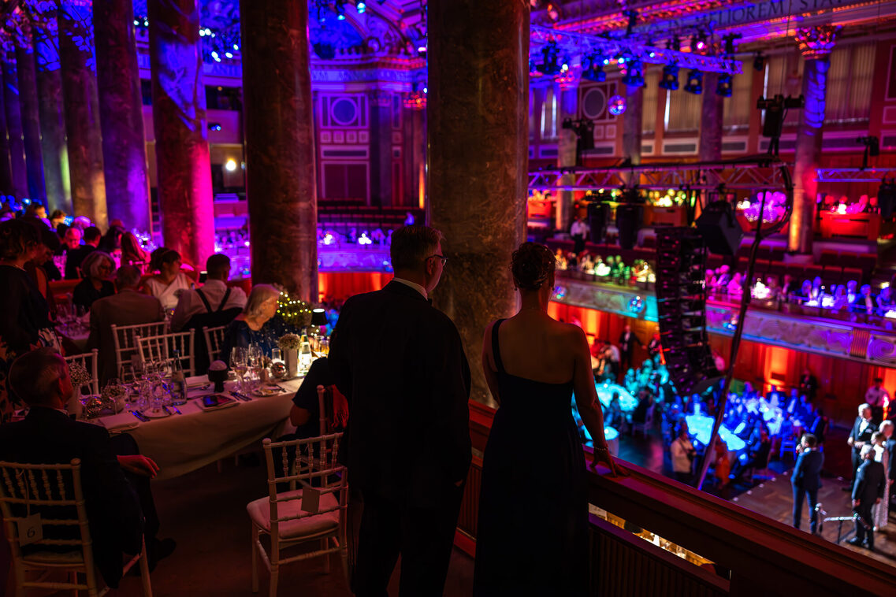
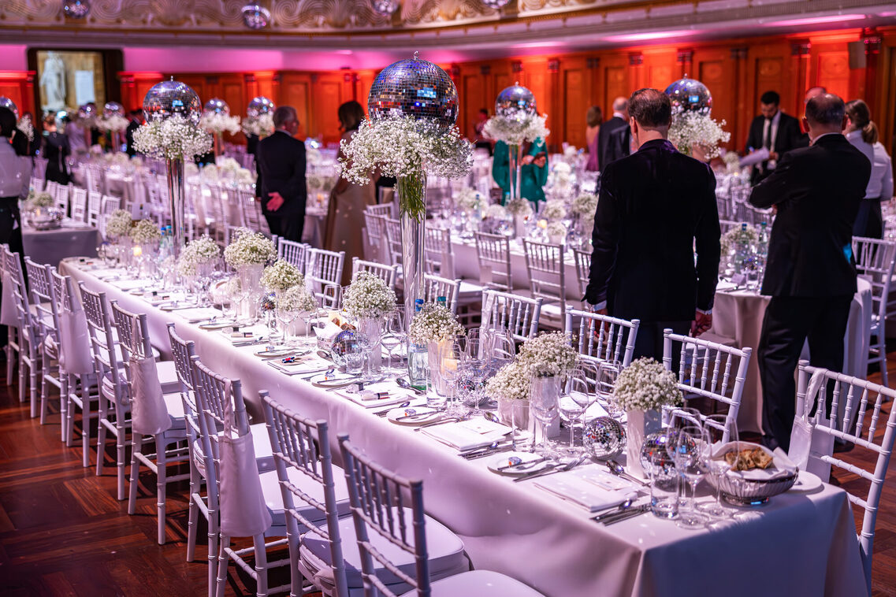
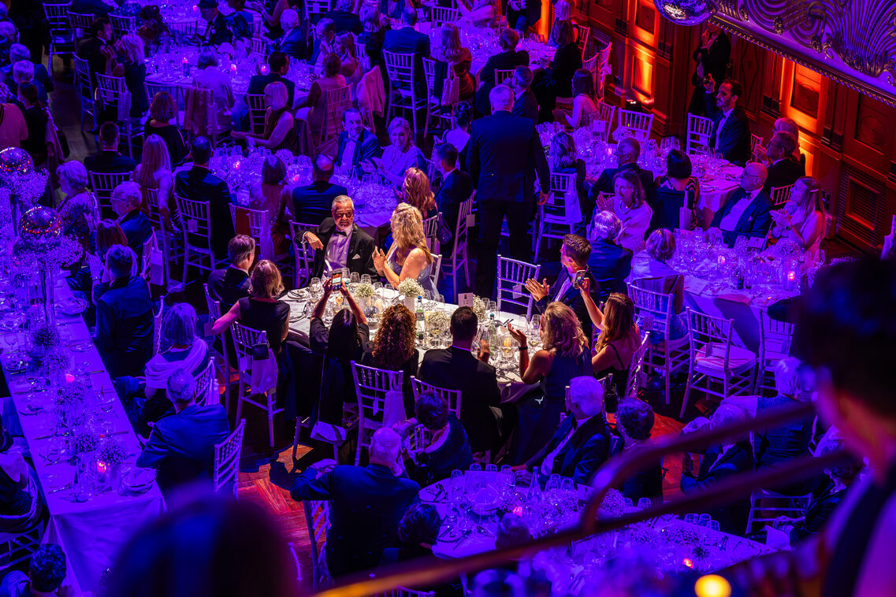
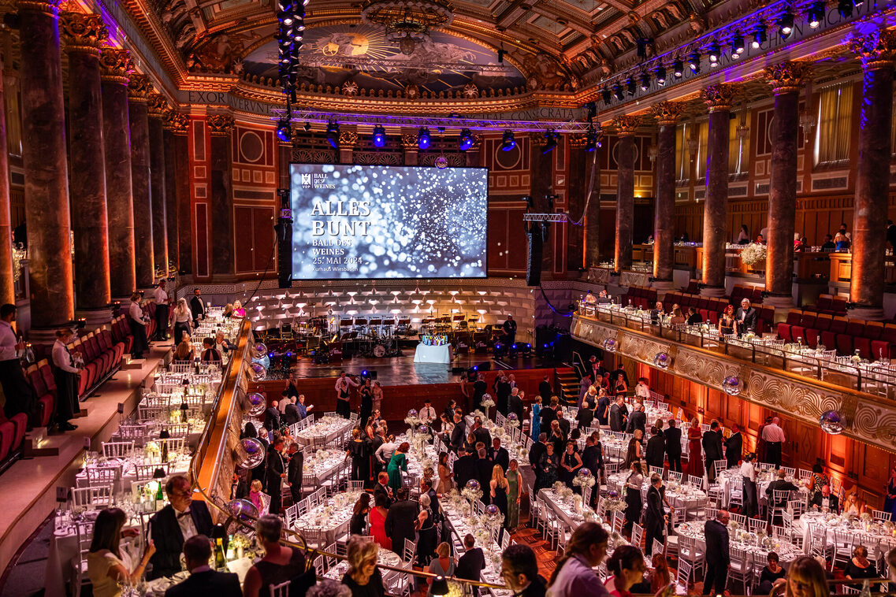
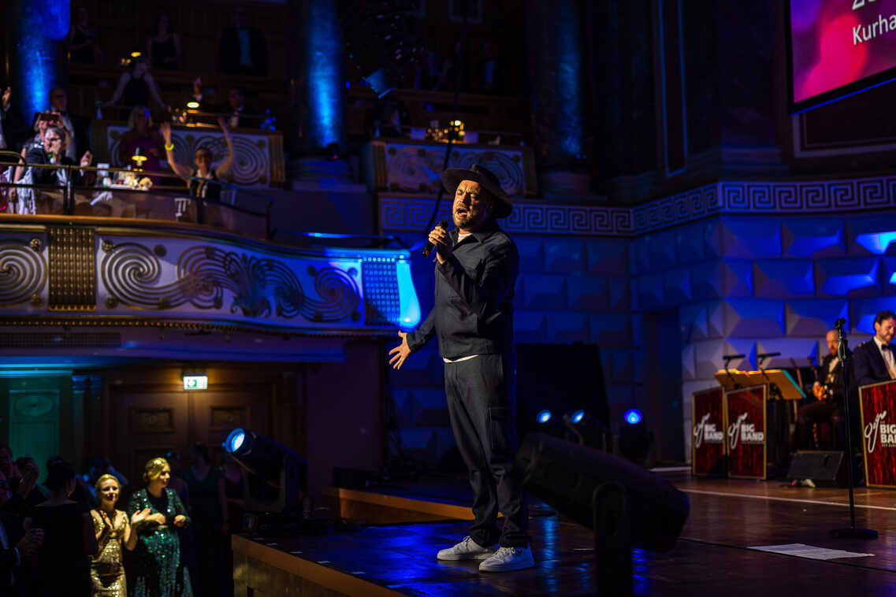
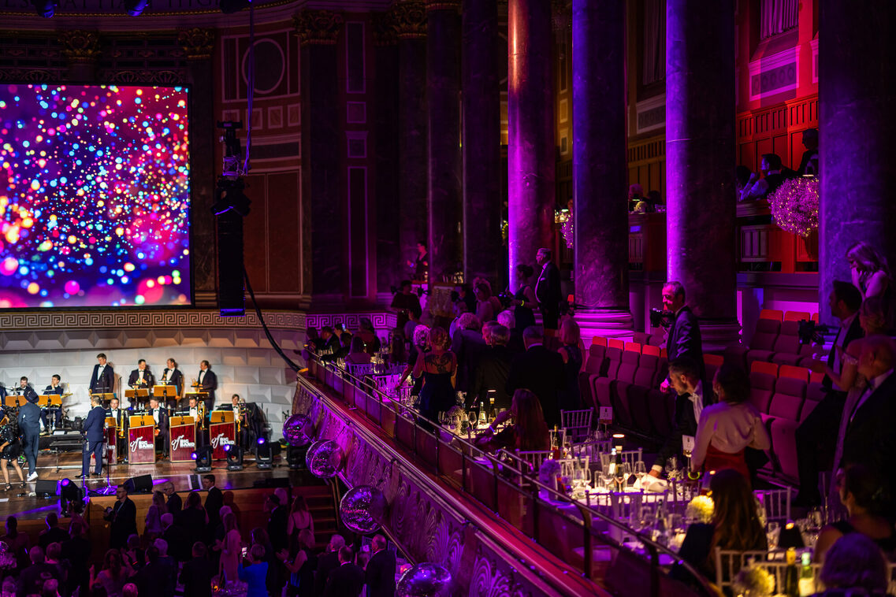
Magnificent ballrooms, impressive architecture, and space for up to 790 guests in formal seating arrangements: The Kurhaus Wiesbaden offers the perfect setting for balls, galas, award ceremonies, and festive occasions.
A Stage for Festive Moments
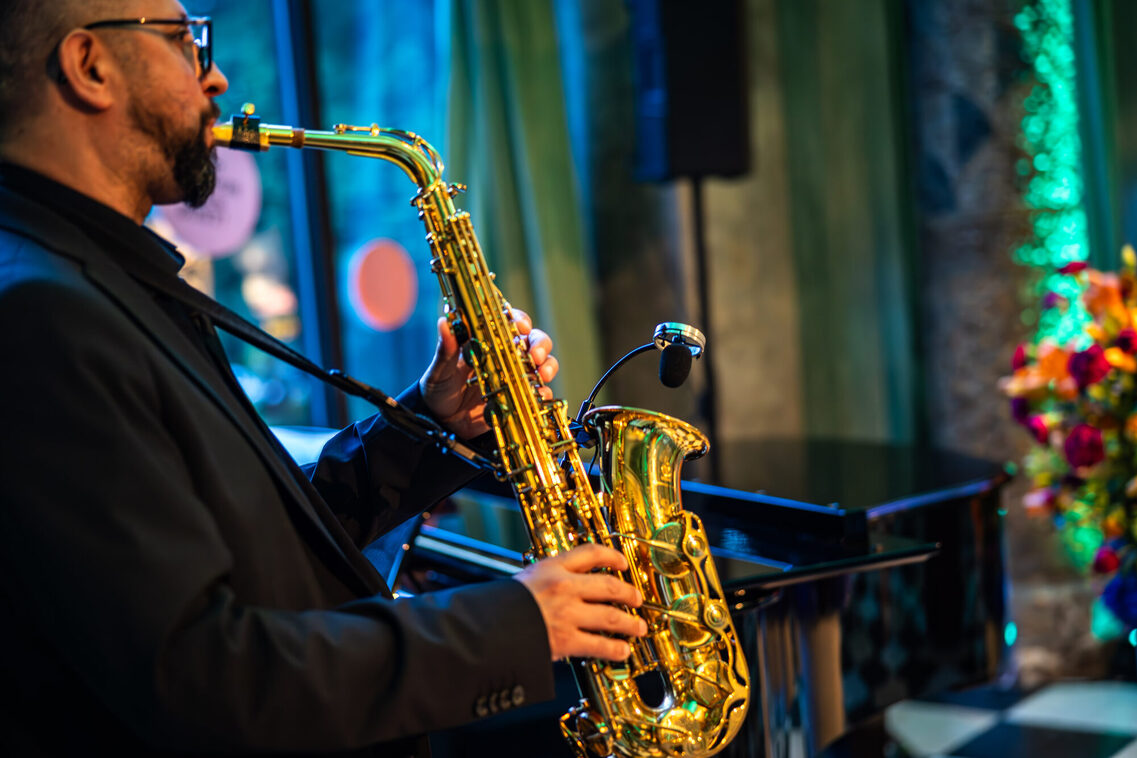
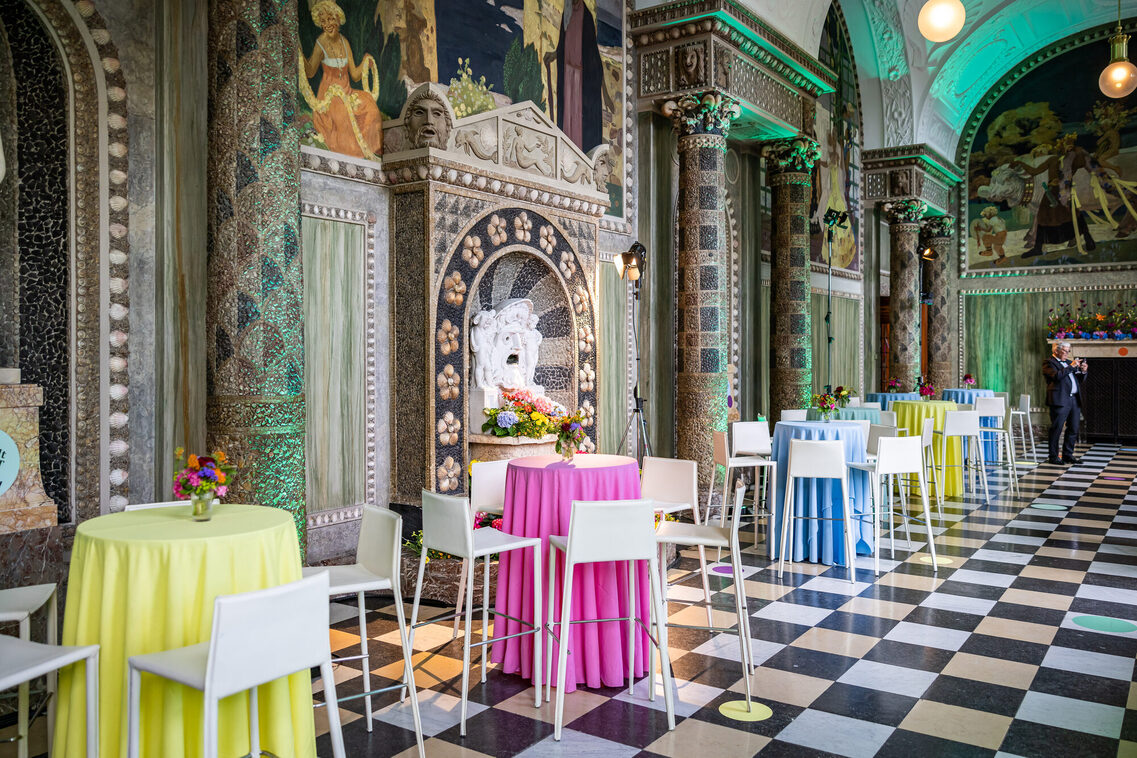
Magnificent halls, high ceilings, magnificent chandeliers and fine decorations create a festive and elegant atmosphere in the landmark of the city of Wiesbaden. The Kurhaus Wiesbaden is an architectural masterpiece in the neoclassical style and has a long history. This historical significance gives events in the Kurhaus a special touch and an air of tradition and prestige. The excellent acoustics of the Kurhaus are a great advantage, especially for galas and balls with musical performances.
Halls and lounges for special moments
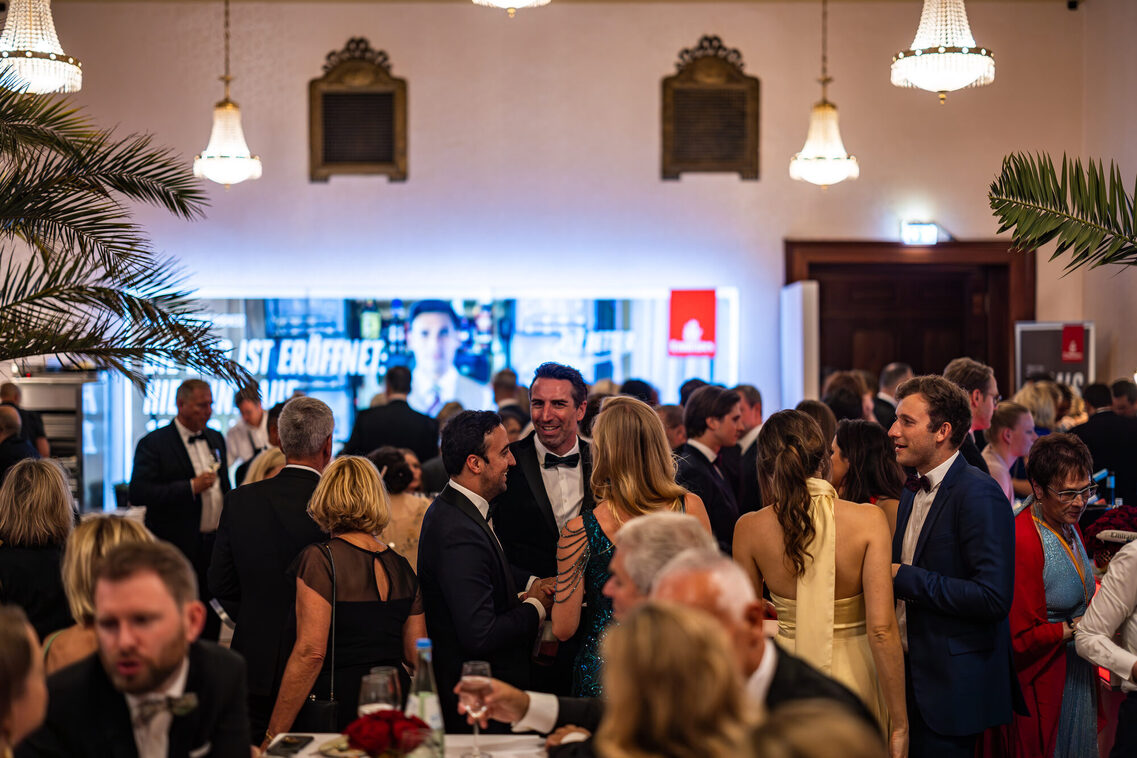
The large Friedrich von Thiersch Hall (opens in a new tab) is the heart of the hotel and is surrounded by many smaller, no less impressive halls. With a capacity of up to 790 people in gala seating, the hall is perfect for large balls and festive gala evenings. The magnificent painted ceiling and elaborate decorations create an incomparable atmosphere that makes every occasion an unforgettable experience.
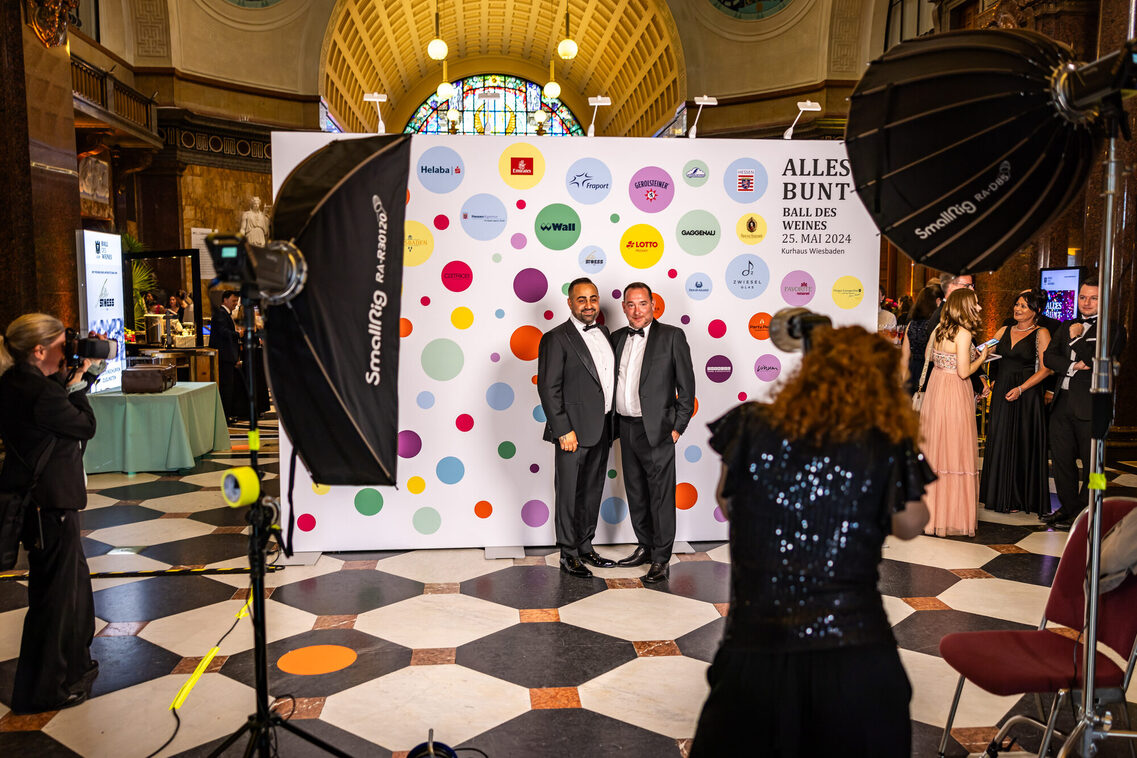
Best Practice: A Glamorous Setting for the Wine Ball
The Wine Ball is a particularly beautiful example of why the Kurhaus Wiesbaden is the perfect venue for festive and prestigious events.
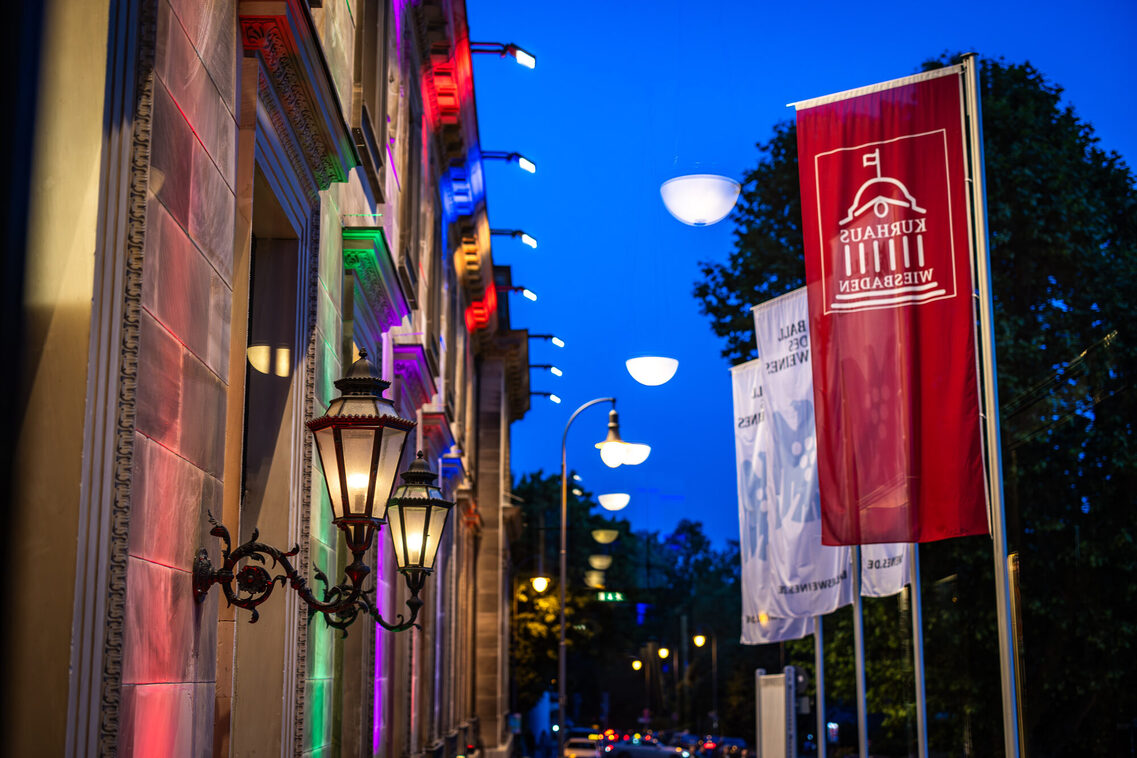
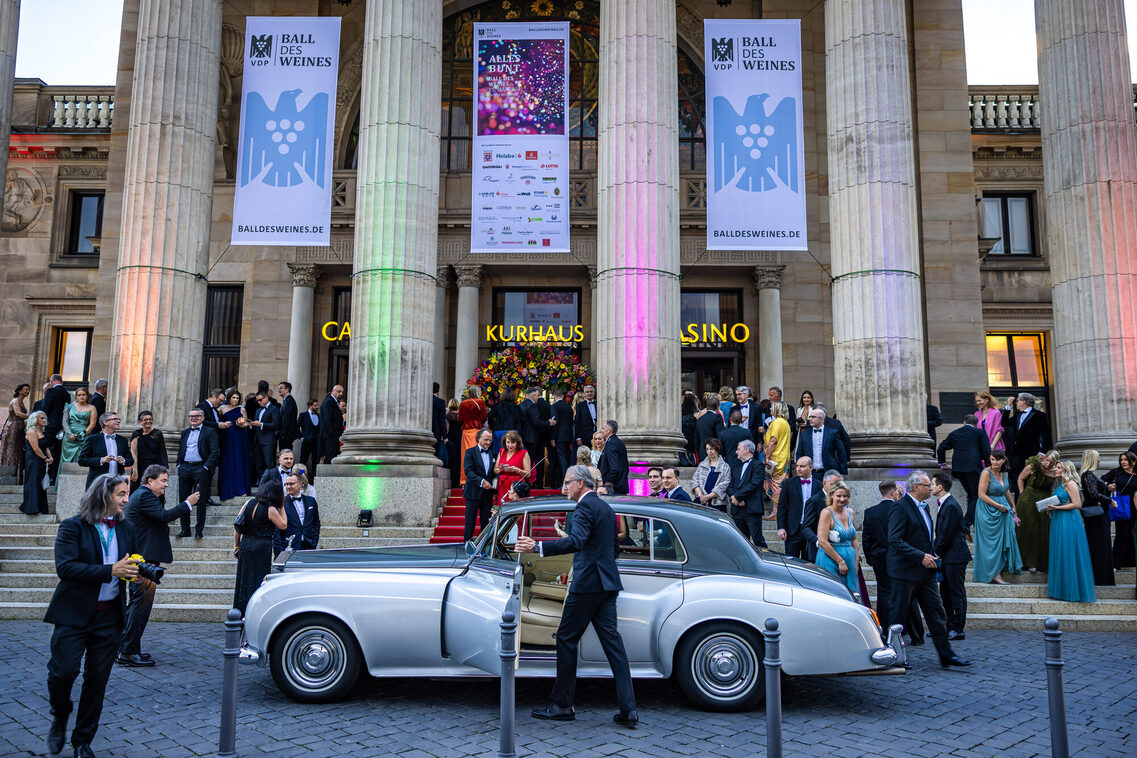
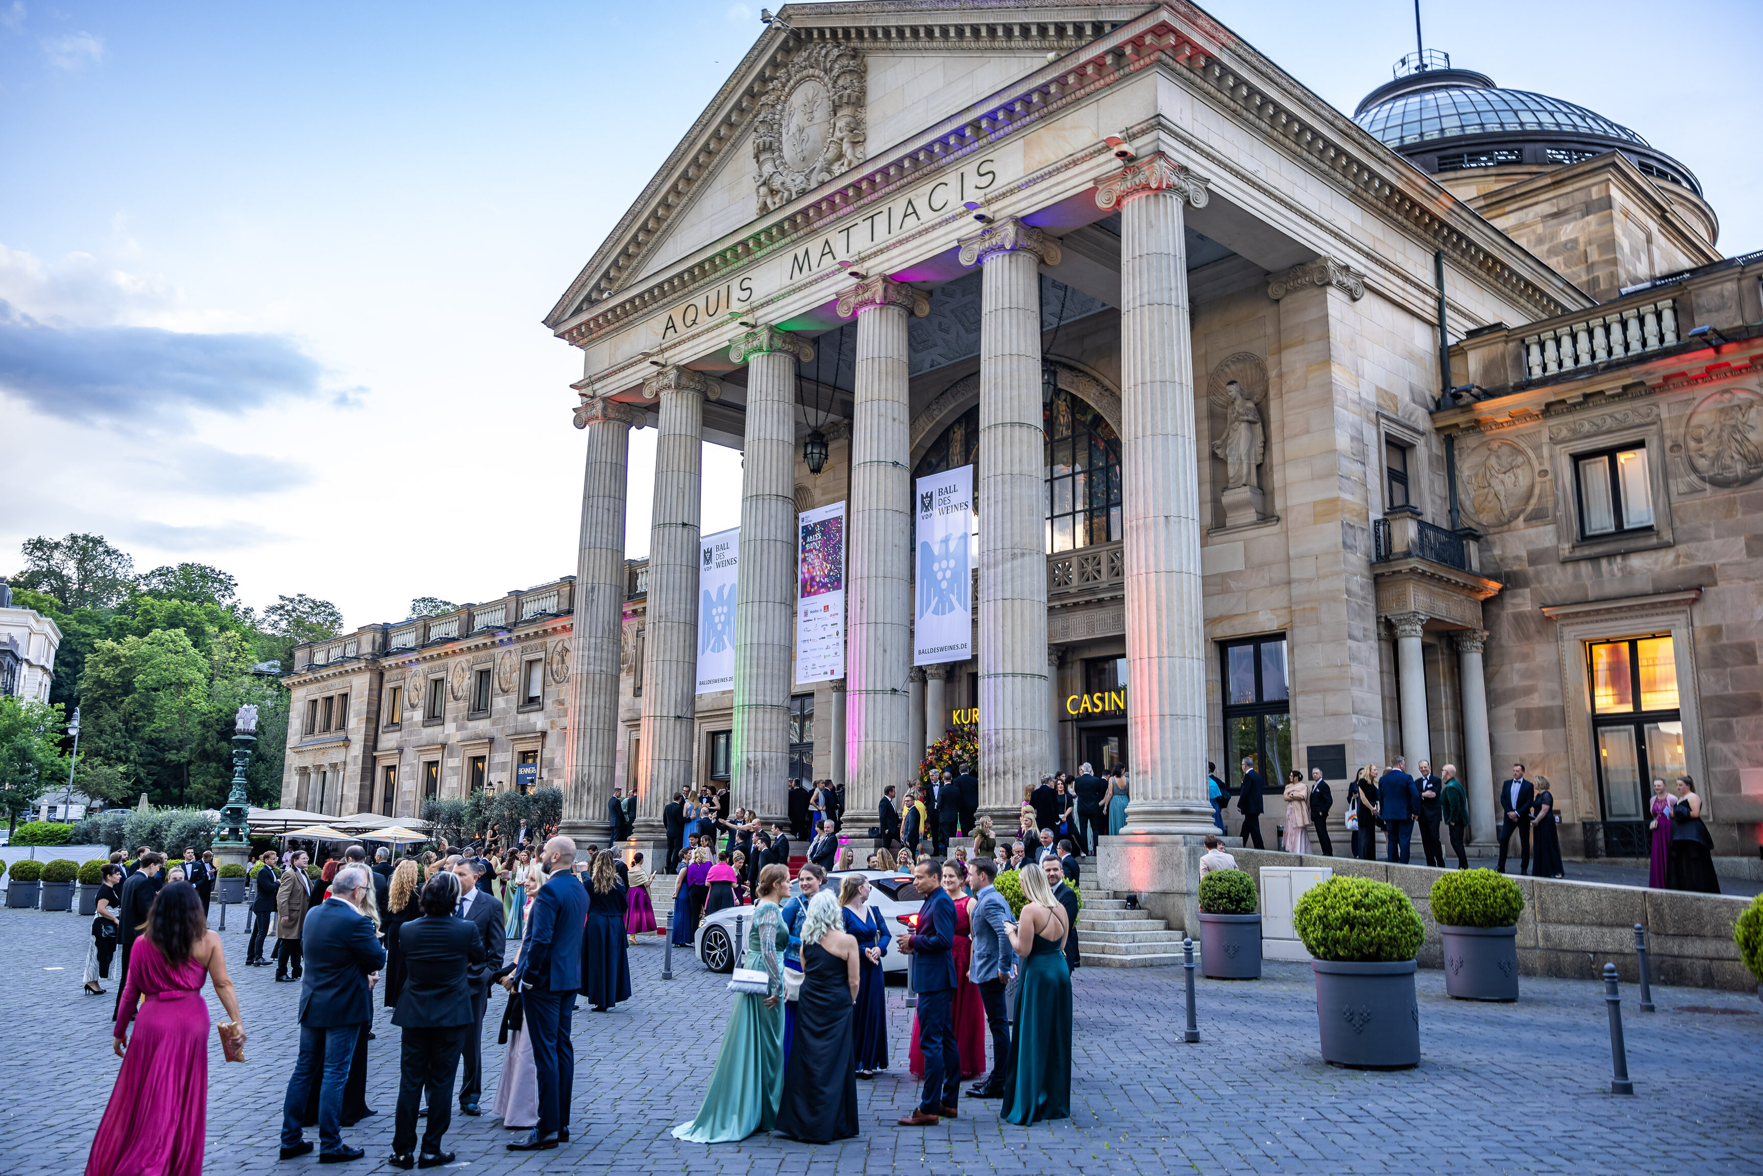
The forecourt of the Kurhaus, which adjoins the spacious bowling green (opens in a new tab) with its two cascading fountains, serves as the grand entrance when guests arrive in front of the building. This particularly festive setting was used for the Wine Ball. Guests were driven up in elegant limousines and paused briefly on the forecourt for the first photos before walking down the red carpet into the Kurhaus.
In order to view the external content, you must enable it by clicking on the "Activate content" button. In doing so, the provider sets cookies and collects data on your usage behavior. You can revoke your consent at any time in the privacy settings (opens in a new tab) at https://www.wiesbaden.de/datenschutz.
Frequently Asked Questions About Balls and Gala Events
The Friedrich-von-Thiersch Hall can accommodate up to 723 guests in a gala seating arrangement. This figure includes the stalls and the balcony. The actual capacity depends on the stage, table arrangement, technical setup, dance floor, and event concept. Feel free to take a look at our floor plans.
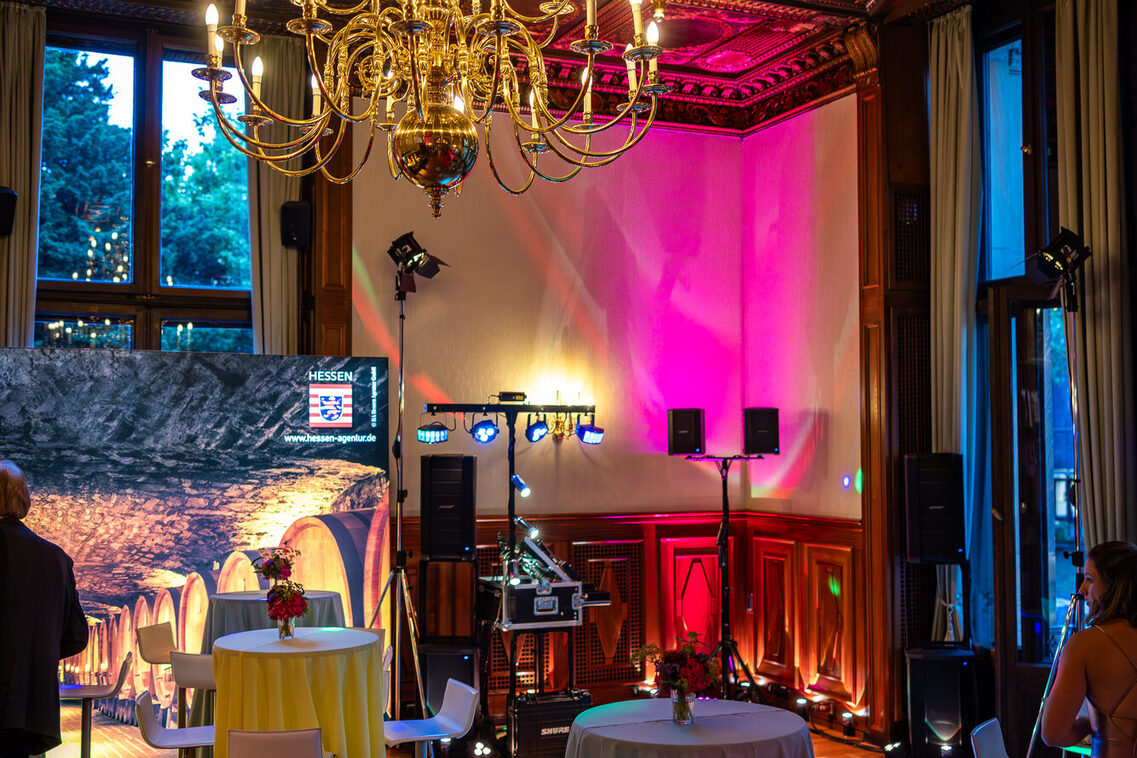
In addition to the Friedrich-von-Thiersch Hall, (opens in a new tab) other halls and salons, as well as the foyer and the winter garden, can be incorporated into the event. This allows for the creation of separate areas for the reception, dinner, catering, lounge, bar, or accompanying program activities.
Yes. The various event spaces allow for a seamless flow within a single building. For example, the foyer is ideal for a reception, the Friedrich-von-Thiersch Hall is perfect for dinner and stage performances, and the adjacent rooms can be used as lounges, bars, or for other activities.
Depending on the number of guests and the event schedule, options include round or rectangular tables, standing receptions, and combinations of dining, lounge, and dance areas. The event team will work with you to develop a suitable floor plan.
The Friedrich-von-Thiersch Hall features a permanently installed, modularly expandable stage. Sound, lighting, projection, and other technical requirements are planned to suit the event concept and coordinated with the relevant partners.
The catering options will be tailored specifically to your event. Options include, for example, set menus, buffets, a "flying service," welcome drinks, and bar service. Our events team will coordinate with the venue’s catering partner.
Yes, provided the desired time slots are available. The days needed for setup and takedown, as well as the time required for decoration, technical rehearsals, or sound checks, should be specified in the initial inquiry whenever possible.
Technical guidelines and safety regulations apply to event technology, rigging, decorations, cooking stations, laser systems, pyrotechnic effects, and other special setups. Please coordinate your plans with our event team well in advance. All relevant contract documents, forms, and information sheets can be found in our download section.
For an initial assessment, please provide the desired date, possible alternative dates, the expected number of guests, and a brief description of the event format. It would also be helpful to include preliminary details regarding seating, the program, technical requirements, catering, and setup and takedown.
For further questions please do not hesitate to contact us